Why Farm Buildings Often Share a Common Shape
Why farm buildings share a common shape: use this field checklist to distinguish shared building habits from local repairs, altered uses and later additions.
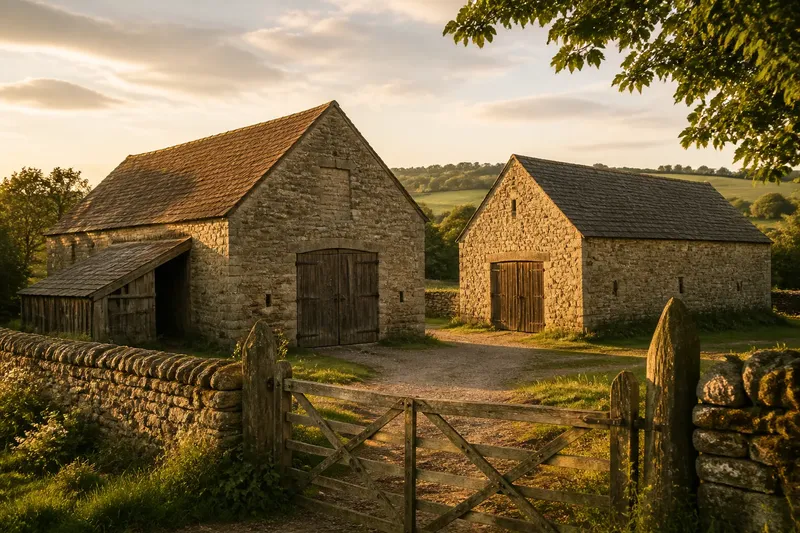
Why do farm buildings share a common shape, and how can you tell whether two similar barns reflect the same building habits or simply similar work? Start with what you can see: the plan, roof, openings, materials and later changes. A long barn and a broad gable may recur across a district, while their details record different needs and decisions.
A useful comparison does not require a firm date or a tidy building type. It requires a record of visible clues and a decision about what each clue can support. The checklist below is designed to keep that distinction clear.
Read the work before naming the building
Begin with what had to pass through the building, be stored inside or stay sheltered. A barn used for threshing needed a workable interior and access for crops and equipment. A livestock building had different demands, including shelter, feed and cleaning. Either task could favor a broad enclosure, but neither dictates one universal plan.
Describe the openings, bays, attachments and circulation before assigning a function. Large doors facing a yard may have served carts or machinery. Openings opposite one another can suggest a route through the building, but later changes may make that reading uncertain. Small windows, interior partitions and attached sheds can offer useful clues that the roofline cannot.
Compare the roof and plan as practical choices
A pitched roof can shed rain and snow, create space beneath the ridge and cover a straightforward rectangular plan. Where a farm needed a large interior, a simple roof over a long enclosure was a familiar solution. Similar outlines can therefore arise from recurring work rather than from one shared drawing.
Compare the roof, walls and interior span, then look for differences in framing and use. A loft, working bays, partitions or lean-to additions can distinguish buildings that look alike from a distance. Treat roof form as evidence, not a complete account: a replacement covering may sit over an older frame.
Check materials and construction habits
Nearby supply and familiar skills influence what builders can make. Stone walls, timber framing, brick, clay tile, thatch and corrugated metal each bring different practical constraints. Masonry openings must suit the wall; timber framing allows other arrangements; roof coverings affect the structure beneath them.
Repeated details can point to local building habits. Look at roof framing, door proportions, corner treatment, joints and how an addition meets the main wall. One matching feature may have a simple practical explanation. Several related choices make a shared tradition a more plausible reading, though they still do not prove direct copying.
Use a field checklist to decide what the clues support
Record observations before writing an interpretation. For each item, note what you can actually see, then follow the decision that fits. If access is restricted, work from a public place and leave interior clues blank rather than guessing.
- Plan and footprint: Observe whether the main enclosure is long, compact or irregular. If two buildings share a plan, compare their openings next; if they do not, describe them as different forms rather than forcing a match.
- Roof and frame: Observe the roof outline and any visible framing. If both are similar, consider shared practical habits; if the covering differs but the frame appears alike, record a possible later roof change instead of treating the whole structure as unrelated.
- Doors and access: Observe door size, position and relation to the yard. If the openings align with a clear route, describe that route as a possible working clue; if they are blocked or altered, note the change and avoid assigning a precise use from the opening alone.
- Materials and joints: Observe wall material, cladding, joints and repairs. If nearby buildings use the same materials and treatment, consider shared supply or skills; if one has a different patch or finish, record it as a local repair or alteration to investigate.
- Interior divisions: Observe partitions, bays or lofts only where they are safely visible. If the divisions clarify a distinct use, describe that evidence; if access is unavailable or the layout is ambiguous, leave the function open.
- Additions and blocked openings: Observe where an extension meets the main wall and whether an opening has been closed. If the junction or masonry interrupts an otherwise consistent surface, record a later change as a possibility; if no clear junction is visible, do not claim an addition from appearance alone.
- Relationship to the yard: Observe which side faces the yard, lane or other buildings. If doors and paths connect logically, describe the access relationship; if the route is unclear, avoid inferring the building’s former traffic pattern.
Say you are comparing two neighboring barns. In this invented example, both have long rectangular plans, gabled roofs and broad yard-facing doors; the first has an attached timber lean-to and a blocked opening in its end wall, while the second has neither. First, record the shared plans and roof outlines. Next, compare the doors and note that both face the yard. Then record the lean-to junction and blocked opening as visible differences, without assigning a date or cause. The resulting interpretation is that the barns share a familiar basic form and access arrangement, while the first has changes that may reflect a different later use or repair. The tradeoff is clear: the comparison supports a cautious account of resemblance and difference, not a specific history.
Keep later changes separate from the shared form
A narrow extension, a reduced door or a patched wall can alter how a building works without changing its main silhouette. Compare the materials and joints at the point where an addition meets the original wall, and note whether access or interior space appears to change. An odd-looking addition may be the most direct evidence of a farm’s working history, but appearance alone rarely explains exactly when or why it was made.
What is not worth the effort is forcing every barn into a neat regional type or assigning a precise date from a roofline. A plain description of what is visible is more useful than a confident story built on one clue.
Which clues help explain similar farm buildings?
Does a long barn shape prove it was used for threshing?
No. A long plan can serve several kinds of storage and farm work, and a building may change use. Compare doors, interior divisions and access before suggesting a function.
Why do nearby farms use different materials?
Supply, transport, repair and individual choice can all affect material. A district may share broad building habits even when one farm uses stone and another timber.
Can a replacement roof change how an old barn should be read?
Yes. A new covering can change the visible character while leaving an older frame in place. Read the roof alongside the walls, joints and framing rather than assuming every layer belongs to the same phase.
What suggests that two barns share a building tradition?
A cluster of related details is more useful than one familiar feature. Similar plans, framing, openings and material treatments can suggest shared practice, but they do not establish that one building copied the other.
Match the conclusion to the evidence
For one building, explain its visible form and the work it appears suited to, while keeping precise historical claims modest. For a group, record both repeated features and exceptions. Ask whether a difference changes access, interior space, weather protection or the building’s relationship to the yard.
Local labels, owner records and conservation descriptions may clarify a building’s history. If an alteration is being considered, consult a qualified building professional and follow relevant local requirements. The most useful account of farm buildings sharing a common shape is often also the simplest: familiar work and building habits explain the resemblance, while materials, openings and additions show where each farm took its own course.